

SmolLodz
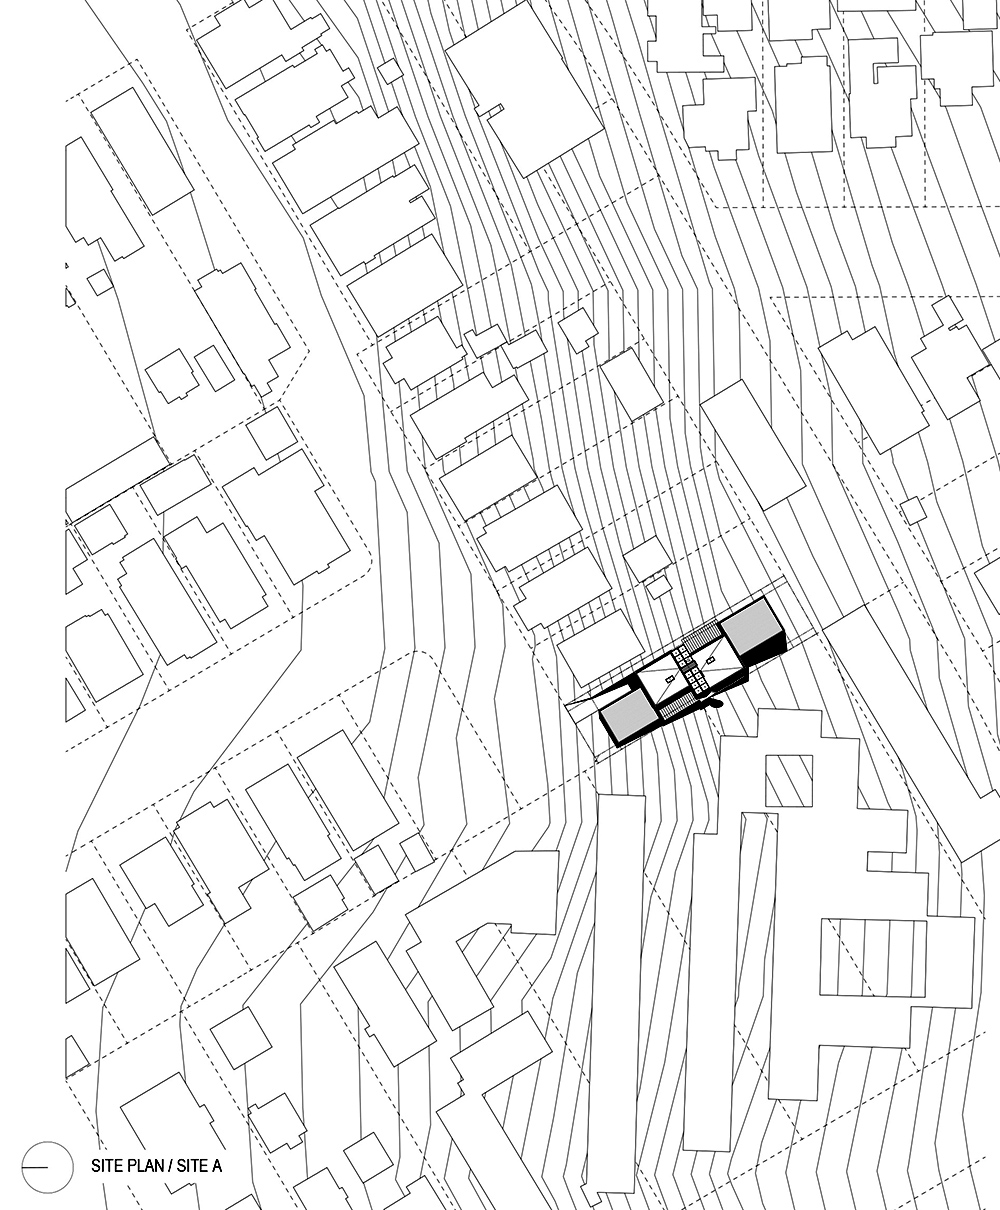
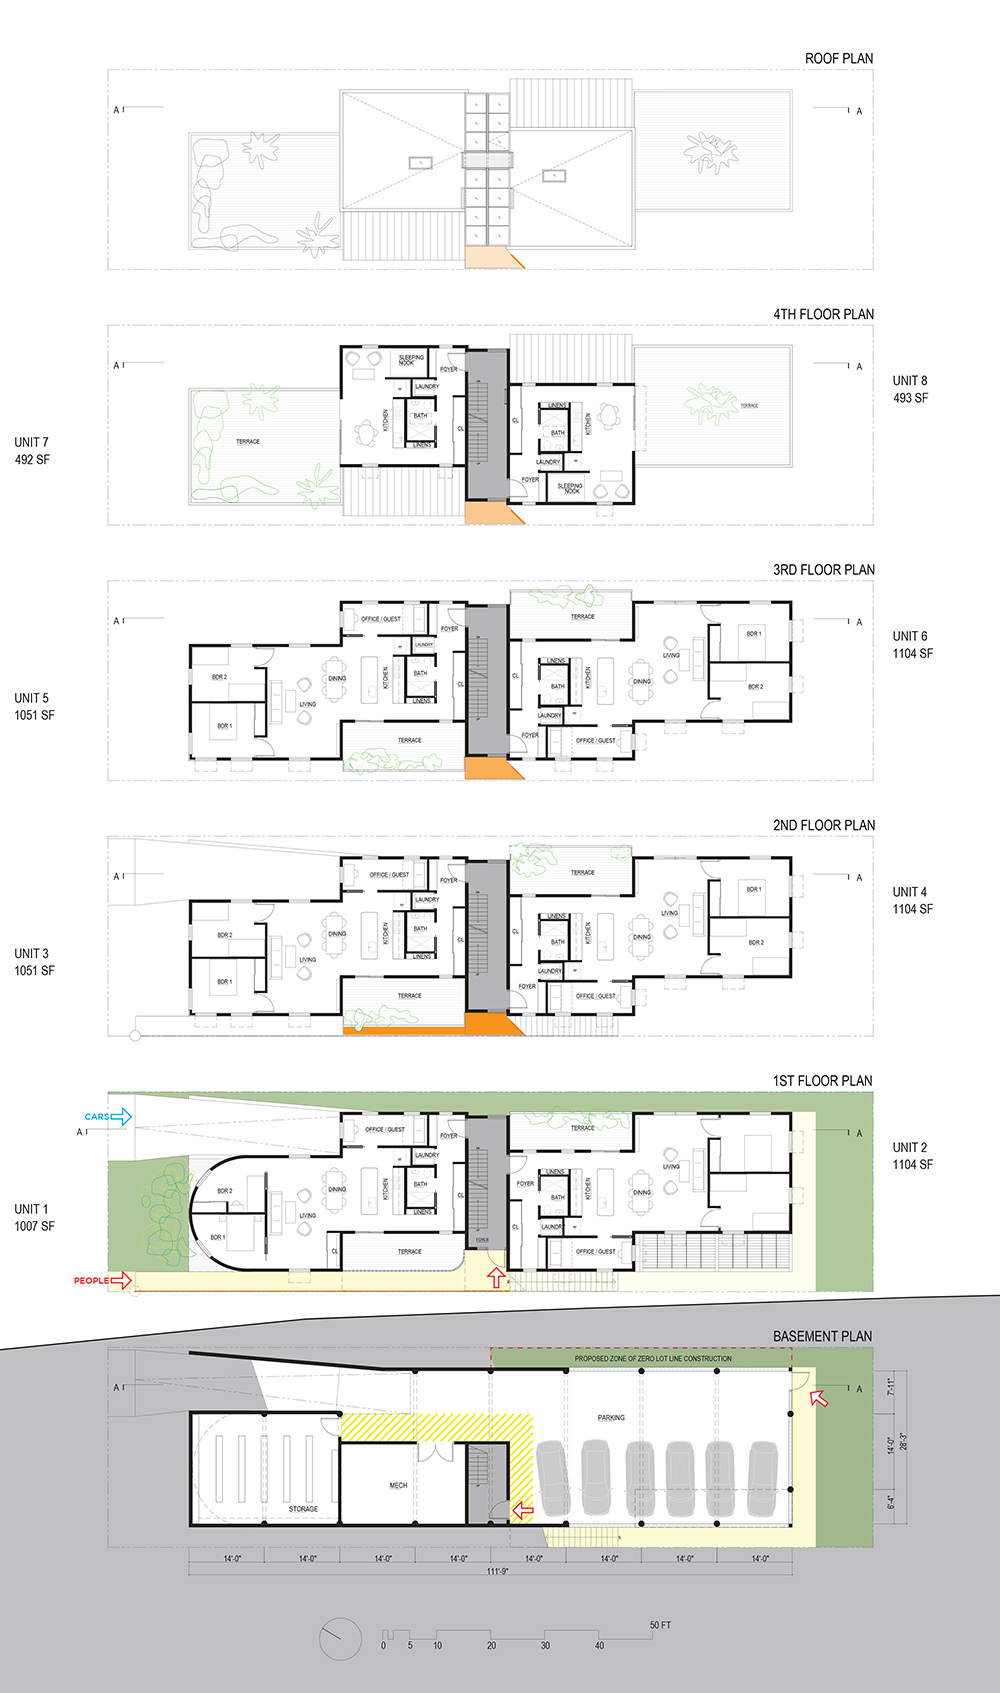
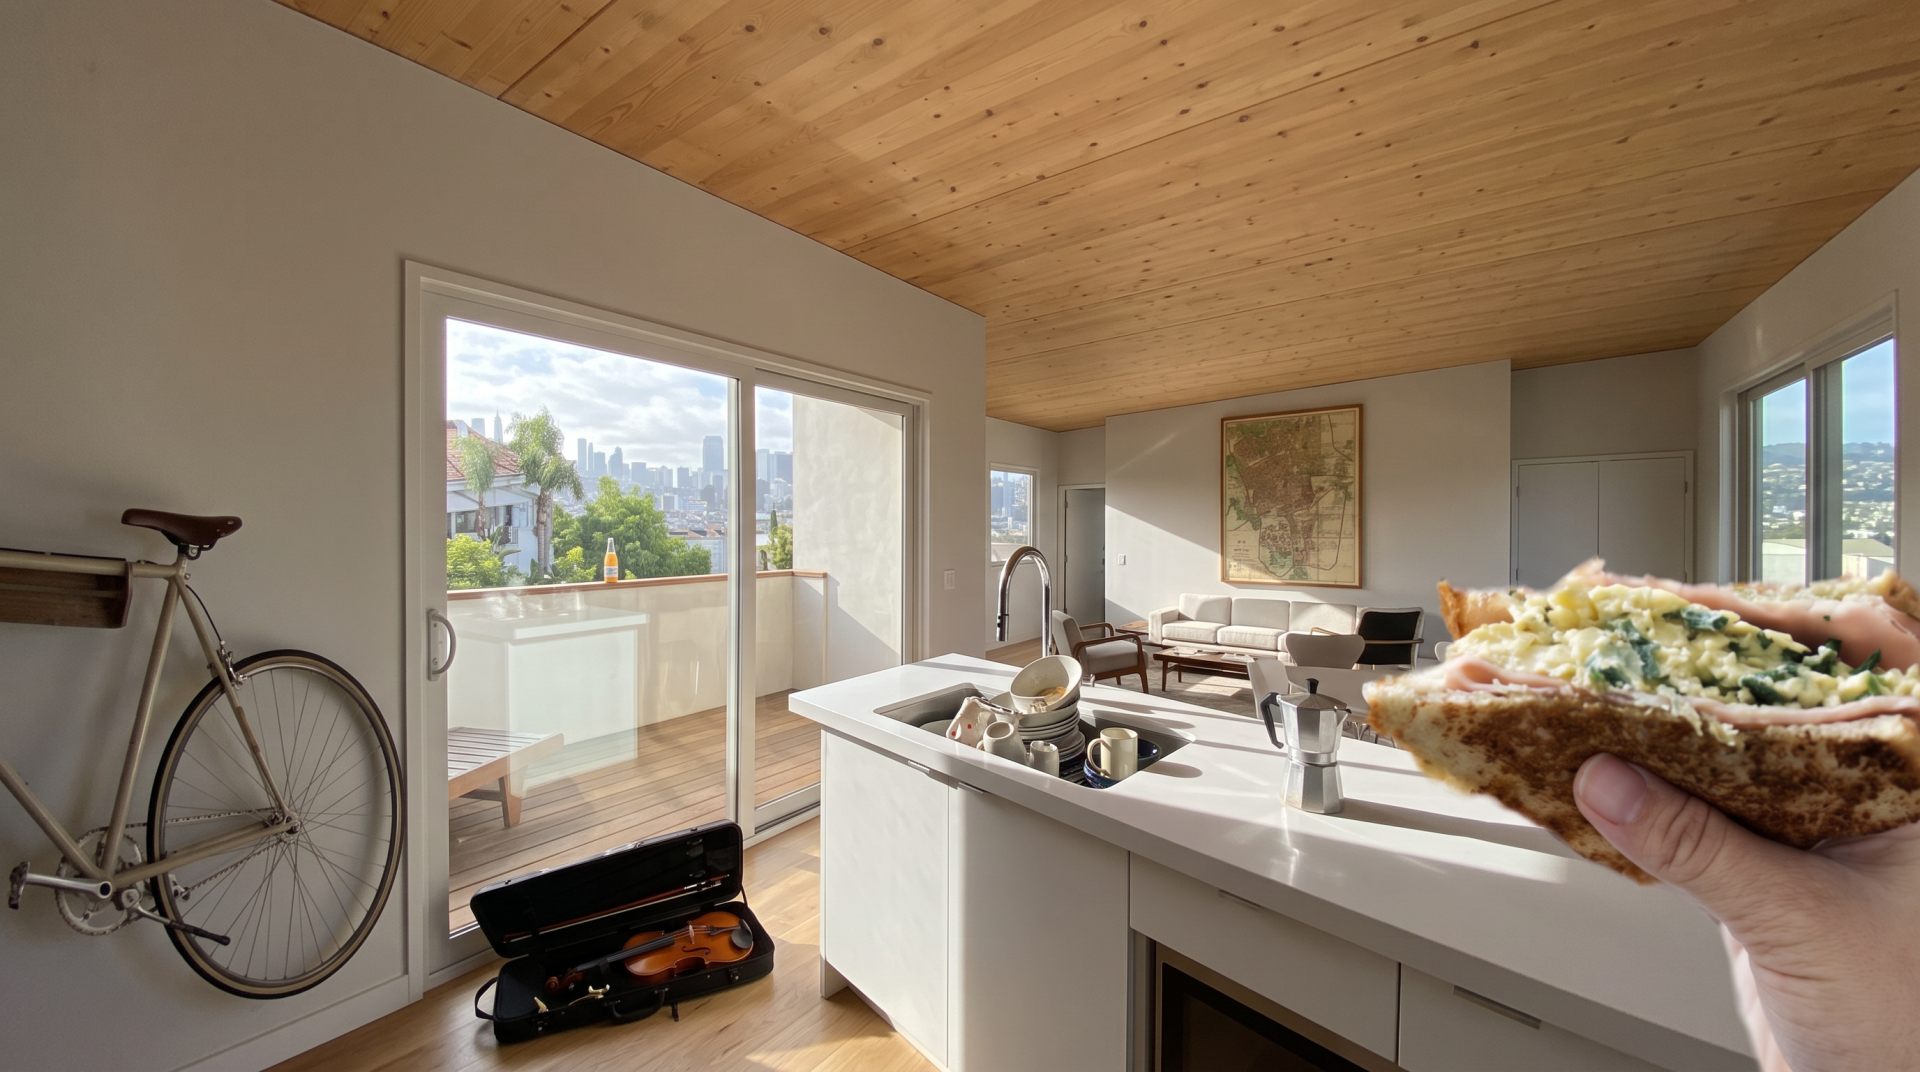
SmolLodz (our Eastern European spin on Small Lots) is a super-dense residential complex for Competition Site A, Small Lots Competition in Los Angeles, CA. This version packs eight units – six multi-bedroom (two full bedrooms plus a guest room, which can be reconfigured as a three-bedroom) and two studio apartments within the required lot setbacks and 45-foot height limit. Each unit is designed for cross-ventilation, ample natural light, and access to the outdoors via a private open balcony (upstairs studios have roof terraces). A central stair connects the shared landings to the roof and basement which, taking advantage of sloping site, can accommodate at least six cars as well as tenant storage, bike parking and mechanical space.
Residents can enter their apartments at street level (ground level apartments are ADA accessible) or from the basement parking below. The central stair configuration places the street entrance in the middle of the lot, so the lamppost at the street line, the walkway under canopy and the prominent blade sign are instrumental in making this entrance prominent. The wall curvature of the ground floor unit also directs the pedestrians to the stair and the vehicles to the basement ramp, adding a touch of 100-year-old European architectural formalism to the LA scene, a nod to the émigré-inventors LA modernism.
Learning from the recent wildfires and planning for longevity, all exterior cladding is non-combustible corrugated metal and cement plaster.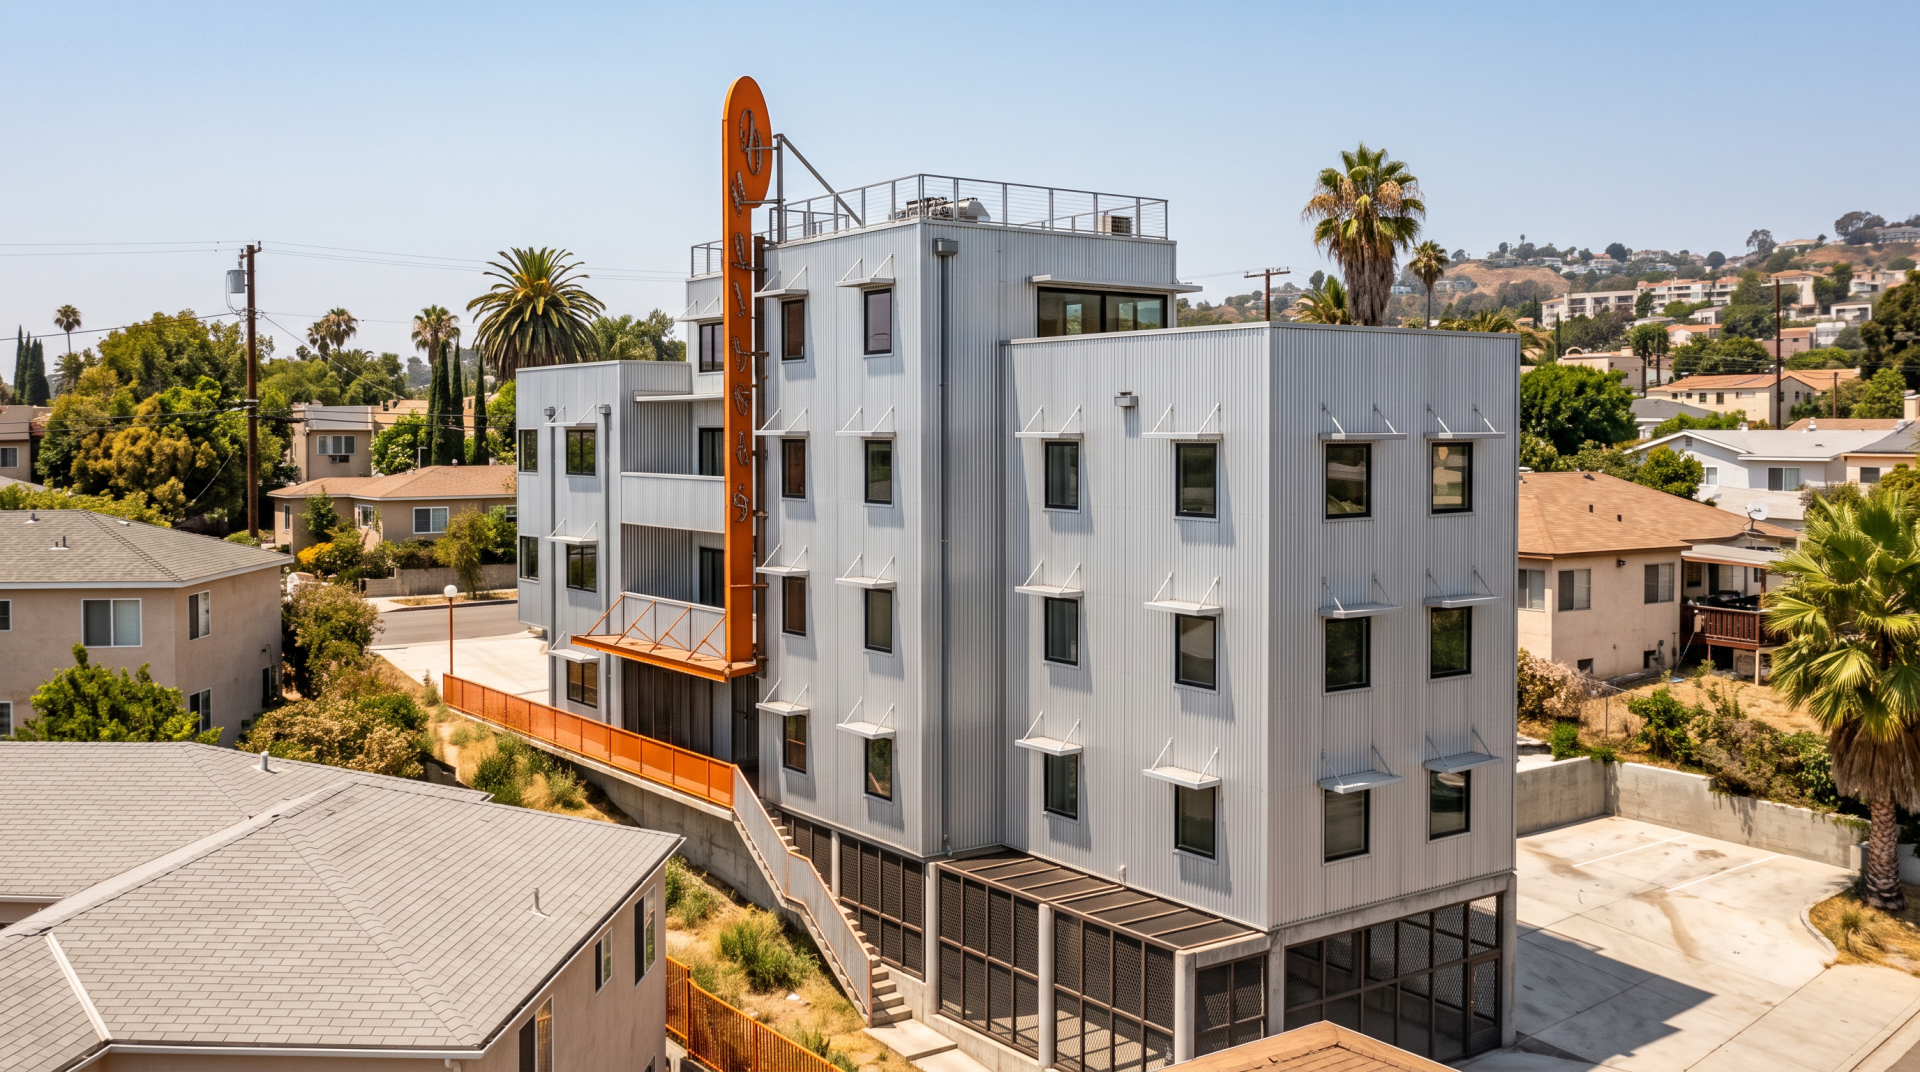
Exterior view from back lot
Plans
Apartment interior

Exterior view
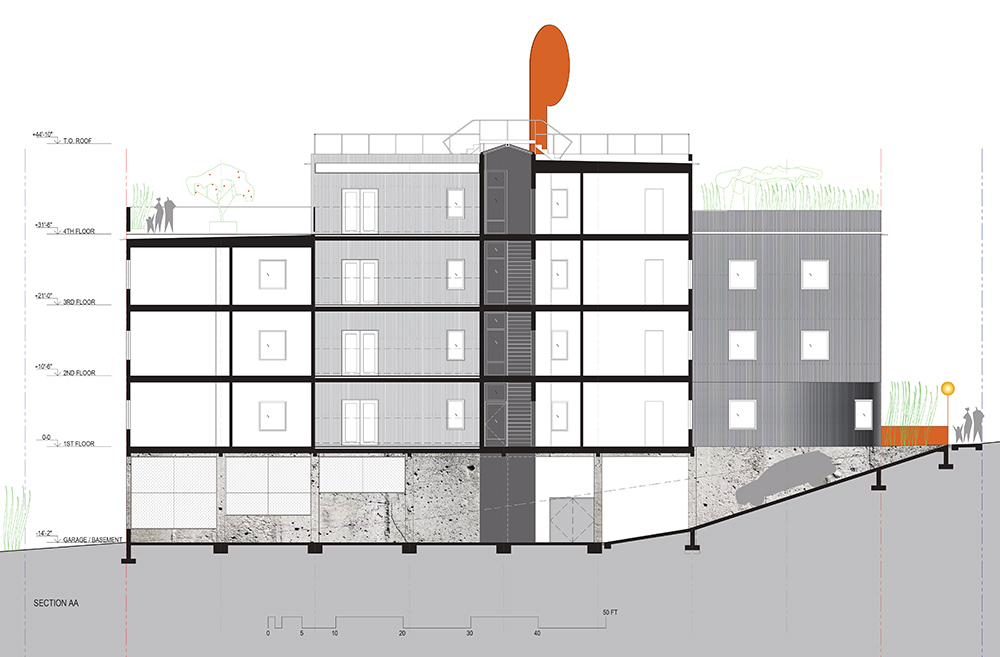
Section
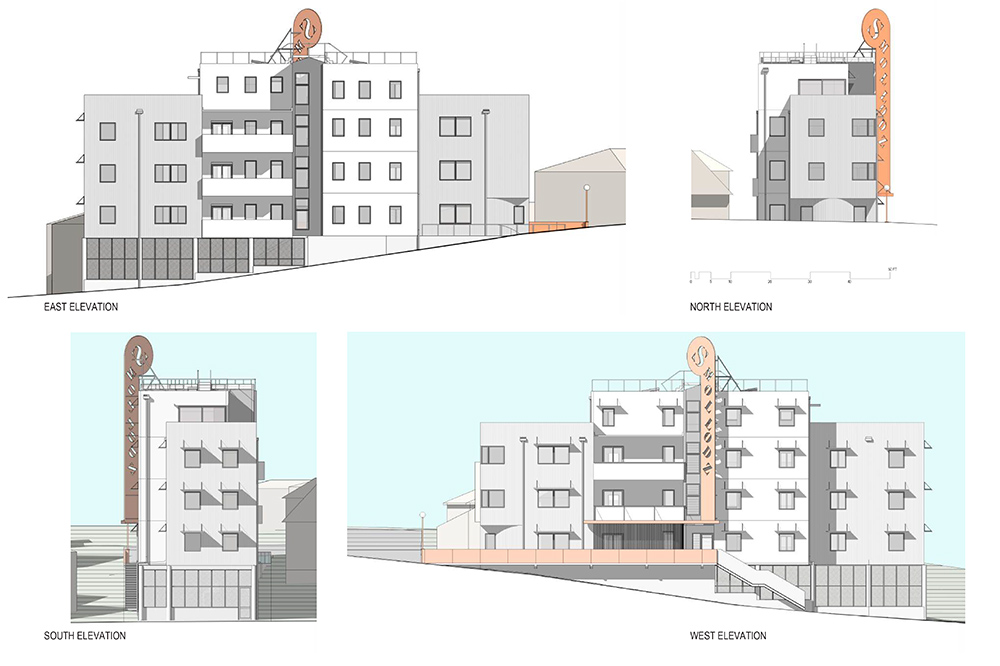
Elevations
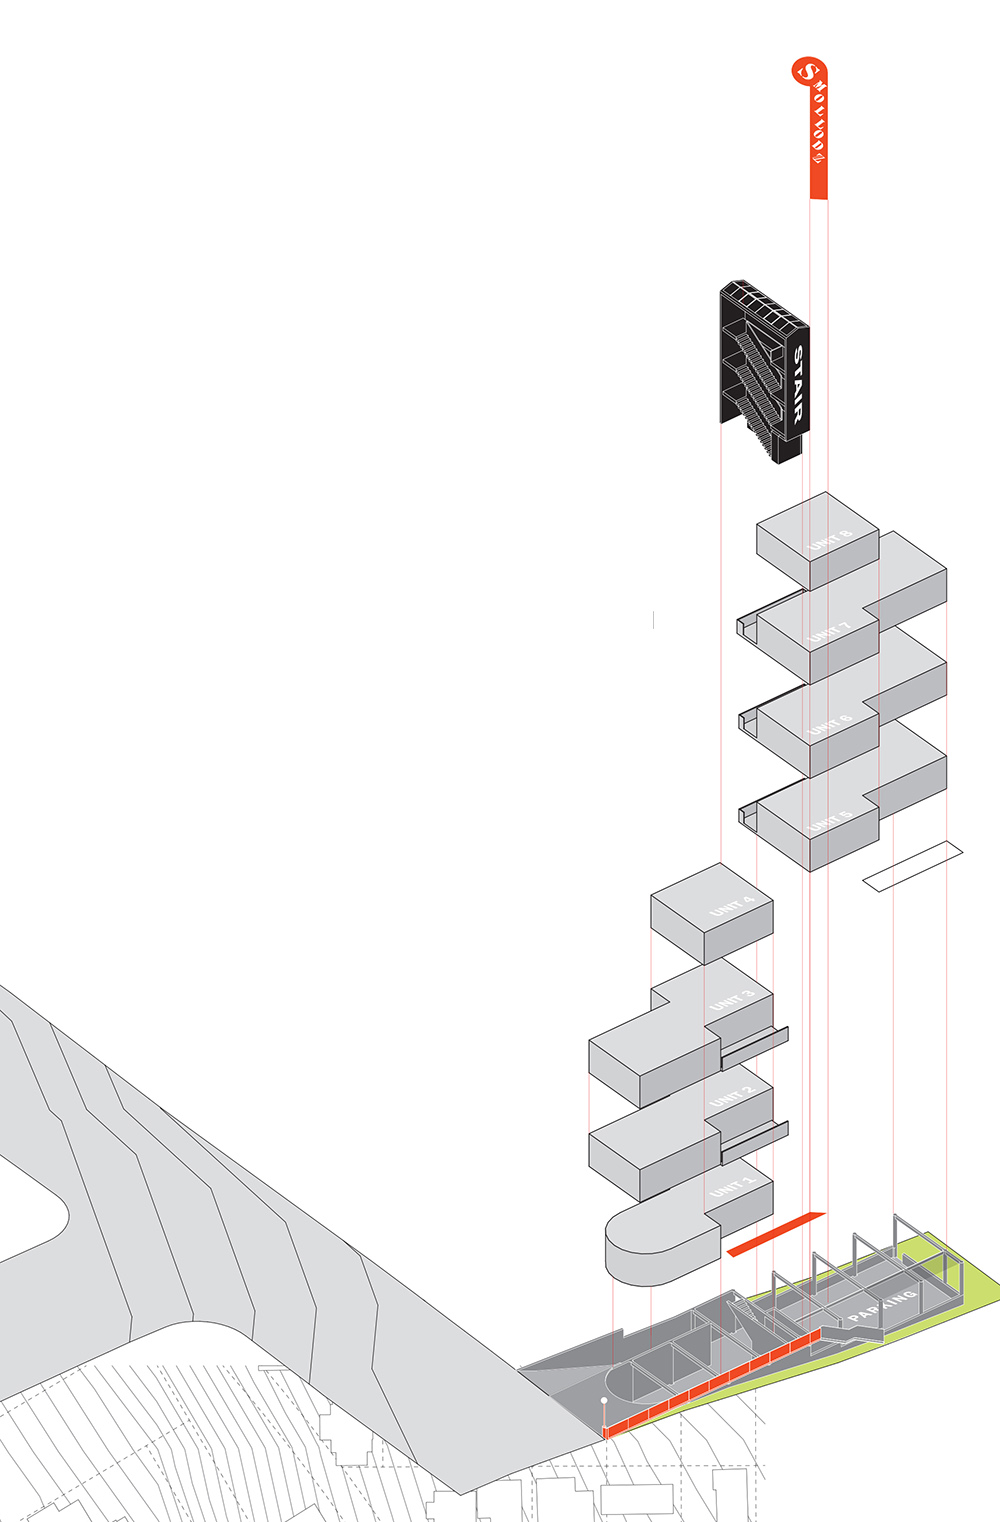
Project team:
Aleksandr Mergold, Aaron Goldstein
Related Projects


